
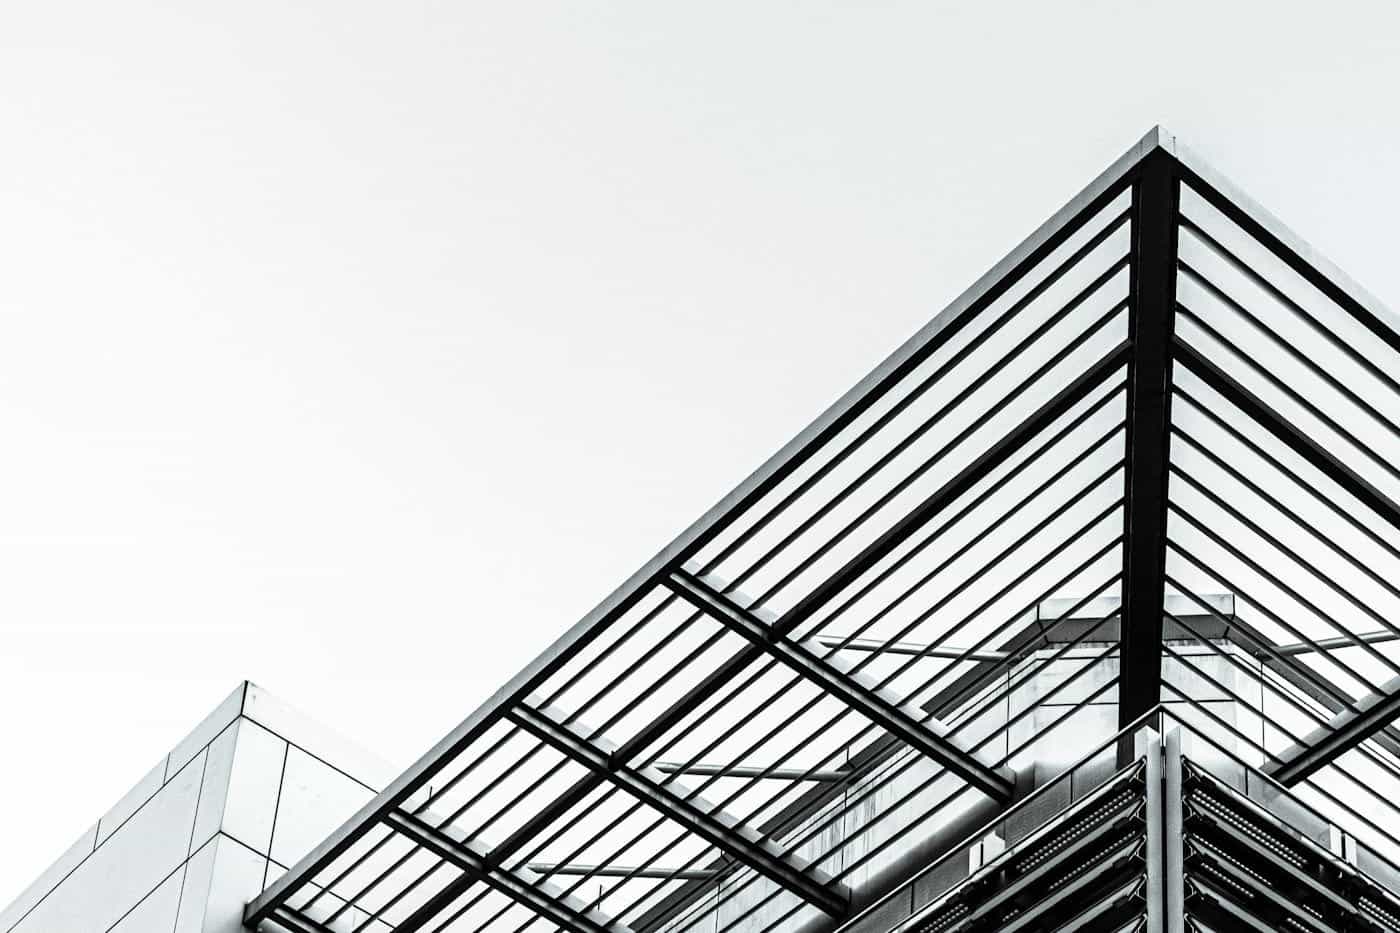
steel warehouseportal framesandwich panelMusaffahKEZAD
Steel Warehouse Construction in Abu Dhabi: Portal Frames, Cladding and Timelines
Portal frames, cladding, mezzanines and the build sequence for steel warehouses in Abu Dhabi’s industrial areas.
Al Saqr Al Ahmar Welding and Blacksmith LLC3 min read
Steel warehouses are the backbone of Abu Dhabi’s industrial areas, from Musaffah and ICAD to KEZAD and Al Markaz. They go up faster than concrete buildings, span wide open floors and can be extended later. If you are planning a warehouse, workshop or storage shed, this guide walks through the structure, cladding, approvals and timeline, so you know what to expect from design to handover.
Why steel for warehouses?
- Speed – frames are fabricated in the workshop while foundations are built, then bolted together on site.
- Clear spans – wide floors without internal columns for racking, forklifts and trucks.
- Flexibility – add bays, mezzanines or crane beams later.
- Predictable quality – cutting, welding and inspection happen under workshop conditions.
The main structural systems
Portal frames
The most common system: pairs of columns and sloping rafters joined by rigid connections, repeated along the building. Purlins carry the roof sheeting and girts carry the wall cladding. Bracing in the roof and walls keeps the building stable against wind.
Truss roofs
Used for very wide spans or heavy roof loads. A lattice truss can span further with less steel weight than a solid rafter, at the cost of more fabrication work.
Mezzanines and cranes
Office mezzanines, storage platforms and overhead cranes are designed into the main frame. Plan them from the start; adding a crane to a frame not designed for it is costly. Read our guide to mezzanine floors and industrial platforms.
Cladding and roofing
| Option | Best for |
|---|---|
| Single-skin profiled sheet | Storage that does not need cooling |
| Insulated sandwich panel | Air-conditioned warehouses, food storage, offices |
| Skylights / translucent sheets | Daylight to reduce lighting costs |
| Ridge and wall ventilators | Hot air extraction in non-cooled sheds |
In the UAE heat, insulation often pays back through lower cooling costs. Your consultant’s energy requirements may also set minimum values.
From drawings to handover: a typical sequence
- Concept and layout – size, height, doors, mezzanines, cranes.
- Structural design and authority approval by the consultant.
- Shop drawings prepared by the fabricator and approved before cutting. See why shop drawings prevent rework.
- Fabrication and coating in the workshop, in parallel with foundations.
- Erection – columns, rafters, bracing, purlins and girts.
- Cladding, roofing, doors and finishing.
The time each stage takes depends on size, approvals and material availability. Our article on fabrication lead times explains how to plan it.
Common mistakes to avoid
- Changing the layout after shop drawings are approved.
- Forgetting future loads such as solar panels or cranes.
- Choosing a coating that does not suit the site environment.
- Not coordinating anchor bolt positions with the foundation contractor.
- Leaving doors, louvres and services openings until after cladding.
Frequently asked questions
Can an existing warehouse be extended?
Usually yes. Portal frame buildings can be extended by adding bays at the end, as long as the end frame and foundations are checked. We can survey and propose options.
Do you handle both fabrication and erection?
Yes. Al Saqr Al Ahmar prepares shop drawings, cuts and fabricates in our Musaffah Industrial 44 workshop, and erects on site with our own team.
Which areas do you work in?
We are based in Musaffah, Abu Dhabi, and work across the UAE, including ICAD, KEZAD, Al Markaz, Dubai and the Northern Emirates.
Planning a warehouse or workshop? Explore our steel structures service and request a quotation with your layout and location.
Keep reading
More from the blog
21 October 2026 · 4 min read
Steel Structure Cost in the UAE: 9 Factors That Decide Your Quotation
What drives the price of a steel building in the UAE, and how to compare fabrication quotations fairly.
21 October 2026 · 1 min read
Pipeline Welding for Onshore and Offshore Oil & Gas: An Overview
A look at what pipeline welding scopes typically involve — components, supports, clamps and pipe racks — and why fabrication quality matters for oil & gas facilities.
21 October 2026 · 1 min read
Why ISO 9001, 14001, 45001 and ADNOC ICV Certification Matter When You Hire a Fabricator
What ISO 9001, ISO 14001, ISO 45001 and ADNOC ICV certification actually verify — and why they should be on your fabricator shortlist checklist.